Nambiar Beverly Green Price
Nambiar Beverly Green has an indicative price of ₹13,499 per sq.ft. of saleable area. At this rate, a 35 × 55 villa starts at approximately ₹5.48 Cr, while a 40 × 63 villa starts at around ₹6.82 Cr. Across Phase 1, the indicative price range is ₹5.48 Cr to ₹7.29 Cr. Both starting prices include 5% GST but exclude registration and stamp duty. All prices mentioned on this page are indicative, pre-launch figures and remain subject to change.
The most important point when evaluating the Nambiar Beverly Green price is understanding the area on which the quoted rate is calculated. The ₹13,499 rate applies to the saleable area of the villa, which ranges from 3,732 to 4,638 sq.ft. across the four configurations. It is not calculated on the 1,925 or 2,520 sq.ft. plot area beneath the home. Buyers are purchasing a completed G+2 villa with four bedrooms and a private lift. The plot size represents the land parcel supporting the villa, while the saleable area is the quantity used for pricing. Applying the rate to the plot would therefore significantly understate the actual villa cost.
In addition to the villa price, buyers should account for a development and infrastructure charge of ₹18.66 L to ₹23.19 L per plot. A preferential-location charge of ₹18.66 L to ₹46.27 L may also apply to eligible plots. First-year maintenance is ₹48 per sq.ft., inclusive of 18% GST, together with an equal maintenance deposit. Registration and stamp duty are separate costs and will be payable according to the rates notified by the Government of Karnataka on the date of registration.
K-RERA registration has been applied for; approval is expected by 20 August 2026. Therefore, the prices stated here should be treated only as indicative figures rather than a final plot-specific cost sheet. The detailed pricing sheet for an individual plot is provided to buyers upon enquiry. Once K-RERA registration is granted, its registered details will become the legally binding reference for areas, charges and project timelines. No booking should be made before registration is in place. Verify the latest status at rera.karnataka.gov.in.
| Villa Footprint | Plot Area | Saleable Area | Starting Price |
|---|---|---|---|
| 35 × 55 | 1,925 sq. ft. | 3,732 – 3,782 sq. ft. | ₹ 5.48 Cr* Onwards |
| 40 × 63 | 2,520 sq. ft. | 4,627 – 4,638 sq. ft. | ₹ 6.82 Cr* Onwards |
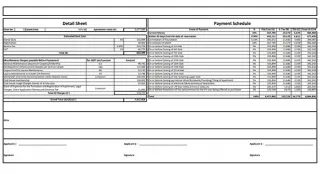
Prices are indicative, calculated on saleable area at ₹13,499 per sq.ft., and may change. The final villa price can vary according to facing, the villa's location within the Phase 1 layout and any applicable preferential-location charge. For the villa designs and floor plans associated with these prices, visit the villa configurations and floor plans, or refer to the master plan to understand the Phase 1 layout.
Four companion pages explain the pricing structure in greater detail:
- Cost sheet, explains what a costing document includes and how to understand each line item
- Charges and GST, covers each cost head and clarifies what is included in the quoted amount and what remains separate
- Payment plan, explains construction-linked payment structures illustratively; no payment schedule has been published for this project
- EMI calculator, provides indicative monthly outgo and explains how much of the villa price a lender may finance
Important Price Notes
- Rate basis: ₹13,499 per sq.ft. is calculated on the villa's saleable area rather than its plot area. A 35 × 55 villa has 3,732–3,782 sq.ft. of saleable area on a 1,925 sq.ft. plot, while a 40 × 63 villa has 4,627–4,638 sq.ft. of saleable area on a 2,520 sq.ft. plot.
- Included: the prices stated above include 5% GST.
- Excluded: registration and stamp duty are additional and will be charged according to the rates notified by the Government of Karnataka on the date of registration.
- Payable per plot: development and infrastructure charges range from ₹18.66 L to ₹23.19 L, while the preferential-location charge ranges from ₹18.66 L to ₹46.27 L wherever applicable.
- Maintenance: ₹48 per sq.ft. for the first year, including 18% GST, plus an equal maintenance deposit.
- Indicative only: the project remains pre-launch and K-RERA registration has been applied for; approval is expected by 20 August 2026. All prices and charges are marketing references and are subject to change.
Nambiar Beverly Green Costing Breakdown
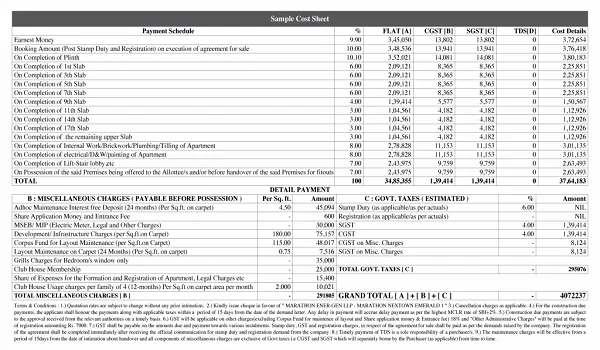
The overall cost of a villa is made up of five primary components. The first is the villa price quoted on this page, while the remaining charges are added to the cost sheet provided to buyers who have registered their interest.
- Villa price, saleable area × ₹13,499 per sq.ft, inclusive of 5% GST
- Development and infrastructure charges, ₹18.66 L to ₹23.19 L per plot
- Preferential-location charge, ₹18.66 L to ₹46.27 L, where applicable to the plot
- Maintenance, ₹48 per sq.ft. for the first year including 18% GST, plus an equal maintenance deposit
- Stamp duty and registration, at the rates notified by the Government of Karnataka
Development and Infrastructure Charges
Development and infrastructure charges range between ₹18.66 L and ₹23.19 L per plot. These charges account for the layout infrastructure supporting the villas, including the 12 m and 12.19 m internal roads, 9.14 m secondary roads, entrance plaza, bus bay and services connected to individual plots. The exact amount depends on the selected plot and is specified in its respective cost sheet.
Preferential Location Charge
Plots offering a positional advantage may carry a preferential-location charge ranging from ₹18.66 L to ₹46.27 L in addition to the villa price. The applicability and amount depend on the plot's location within Phase 1. Factors include proximity to the six landscaped parks along the southern boundary, road frontage and corner positioning. A complete plot-by-plot preferential-location charge schedule has not been released before K-RERA registration.
Maintenance
The first-year maintenance charge is ₹48 per sq.ft., inclusive of 18% GST, with a maintenance deposit of the same amount collected separately alongside it. Both amounts are calculated using the saleable area, meaning the maintenance cost increases according to the size of the villa rather than the underlying plot.
GST on a Nambiar Beverly Green Villa
Since the property being sold is a built villa rather than a bare land parcel, GST applies to the transaction. The applicable rate is 5%, and it is already incorporated into the indicative prices quoted above. Therefore, the ₹5.48 Cr and ₹6.82 Cr starting prices are GST-inclusive figures and should not be treated as pre-GST amounts.
Stamp Duty and Registration
Stamp duty and registration charges are not included in the quoted villa price. These charges are calculated against the agreement value and become payable when the sale deed is registered, using the rates notified by the Government of Karnataka applicable on that date. Buyers should therefore keep these statutory costs separate when preparing the total acquisition budget.
Home Loan Planning
As the purchase involves a completed villa rather than a plot on which the buyer will construct a home, the applicable financing structure is a standard home loan rather than a composite construction loan. Loan eligibility depends on factors such as income, credit history and existing liabilities. Once K-RERA registration is granted, lenders can assess the registered project documentation for underwriting. Since registration has been applied for but is not yet granted, any indicative loan sanction obtained at this stage should be considered provisional.
Nambiar Beverly Green Amenities
Nambiar Beverly Green amenities are centred around a 60,000 sq.ft. clubhouse, which includes a duplex and indoor amenities, while the project remains at the pre-launch stage. That is the extent of the information currently on record. The schedule of facilities inside the clubhouse has not been released, so this page identifies the clubhouse by its confirmed size and describes no unannounced facilities. The available drawings also show the wider project layout, including six landscaped parks along the southern boundary, 12 m and 12.19 m internal roads with 9.14 m secondary roads, an entrance plaza with a dedicated bus bay, and a retail and commercial block at the entrance. The villas themselves feature a second floor dedicated to terrace spaces. This page covers each of these elements while clearly identifying what remains unpublished.
This limited approach is intentional. Amenities represent features that buyers ultimately pay for, so listing facilities that the developer has not formally announced would create information that is not supported by the project documents. The distinction is particularly important because Nambiar's District 25 township has a detailed amenity list associated with a 3,00,000 sq.ft. clubhouse spread across seven acres, which is five times the size of the Beverly Green clubhouse and serves apartment towers rather than villas. Those facilities should not be attributed to this project. Once Nambiar Builders publishes the facility schedule for the Beverly Green clubhouse and the details are filed with K-RERA, this page will be updated accordingly.
See the master plan for the complete layout, and the villa plans for the individual homes.
In detail: parks and landscape explains the six parks, road network, entrance plaza and retail block; the villa terrace level details the second floor provided as the terrace level in every villa.
Phase 1 Layout & Amenities
Everything listed below appears on the Phase 1 master plan, which covers 36 acres within the overall 76-acre development and contains 298 villa plots, together with the clubhouse confirmed by the developer.
- A 60,000 sq.ft. clubhouse, including a duplex and indoor amenities. The confirmed information is limited to its size, duplex and indoor provision; the internal facility schedule has not been published and is not inferred here.
- Six landscaped parks along the southern boundary of the layout. Detailed information about planting, play equipment and structures within these parks has not been released.
- Internal roads at 12 m and 12.19 m, supported by 9.14 m secondary roads between plot clusters, providing space for two-way traffic, visitor parking and a planted verge.
- Entrance plaza with a dedicated bus bay, allowing school and staff transport to pull away from Bannerghatta Road instead of stopping directly on the road.
- Retail and commercial block at the gate. The tenant mix has not yet been announced.
- A 220 kV high-tension line realigned along the southern boundary, as explained in the note below.
The Villa's Own Facilities
Many facilities that a household might typically use within a shared community building are incorporated into the villa itself. Every home is G+2 and includes a private lift serving all three levels, while the second floor serves as a terrace level with a multipurpose room or hall opening onto a celebration terrace, along with a wellness terrace, yoga deck, dance deck, barbeque zone and utility terrace. With a 4,627 sq.ft. villa, this represents a substantial upper level rather than simply an unused roof slab.
- Four bedrooms, with one bedroom on the ground floor and three on the first floor arranged around a double-height void.
- Private lift connecting all three levels, including the terrace floor.
- Covered parking for two cars, along with a driver's toilet.
- Separate domestic-help room with bath, together with a utility area.
- A terrace level, comprising a multipurpose room, celebration terrace, wellness terrace, yoga deck, dance deck, barbeque zone and utility terrace.
What Has Not Been Released
The clubhouse itself is confirmed, but its contents have not been published. No detailed facility schedule has been issued, which means there is no announced pool, gym, sports court, indoor games room, jogging track or open-air event space for this project. A 60,000 sq.ft. clubhouse will naturally accommodate a substantial amount of space, but until the developer specifies its facilities, they cannot be treated as confirmed. Similarly, there is no detailed landscape brief beyond the six parks shown on the master plan, no published overall open-space percentage, no security or surveillance specification, and no statement explaining how the common areas will be maintained beyond the maintenance charge included in the cost sheet.
This does not establish that any of these facilities will be missing; it simply means they have not been formally committed in the available information. Until a facility is documented, buyers should not include it when assessing the value of the project. If a specific amenity is important to your purchase decision, request confirmation in writing before making any payment and verify the same against the K-RERA registration after it is granted. Take particular care with any amenity list resembling the one for Nambiar District 25: those facilities belong to an apartment township with a clubhouse five times larger, and they should not be treated as amenities of Nambiar Beverly Green.
The 220 kV Line on the Southern Boundary
A 220 kV high-tension line has been realigned along the southern boundary of the development, which is also the side containing the six landscaped parks. Its presence is shown on the sanctioned layout rather than being concealed. Before selecting a plot on this boundary, ask to review the realigned alignment on the approved plan and verify the statutory corridor width and the distance between the line and the nearest plots.
What to Check Before You Commit
Since the clubhouse facility schedule remains unpublished, the most useful questions are specific rather than a generic list of amenities:
- What is inside the 60,000 sq.ft. clubhouse, and is any of it contractually committed today? The clubhouse itself is confirmed, but its facilities are not. If a facility is only described verbally, consider it uncommitted.
- Which phase does the clubhouse fall in, and when does it complete? Phase 1 covers 36 acres of the 76-acre development, while the developer's stated project completion date is 31 December 2030 and possession is stated as 15 January 2031. Ask whether the clubhouse will be delivered with the initial villas or toward the end of the development.
- What does the maintenance charge cover? The stated charge is ₹48 per sq.ft. for the first year including 18% GST, together with an equal maintenance deposit. Since a 60,000 sq.ft. clubhouse represents a significant facility to operate, ask how its maintenance is accounted for within the charge.
- Where exactly does the HT corridor run in relation to the plot you are considering?
- What is filed with K-RERA? Registration has been applied for and approval is expected by 20 August 2026. Once registration is granted, the documents filed with K-RERA take precedence over marketing information, including the information presented on this page.
K-RERA Status
K-RERA registration has been applied for; approval is expected by 20 August 2026, with the current status shown as Applied while the project remains pre-launch. The developer plans to launch on 20 August 2026, following the registration. After approval is granted, the K-RERA registration becomes the legally binding reference for project facilities, areas and timelines. Verify the current status at rera.karnataka.gov.in.