Nambiar Beverly Green Amenities
The amenities at Nambiar Beverly Green are anchored by a 60,000 sq.ft. clubhouse, which is planned with a duplex structure and indoor spaces. As the project is currently at the pre-launch stage, the developer has not yet published a complete list of the facilities proposed within the clubhouse. For this reason, the clubhouse is described here by its confirmed size and form rather than by assigning specific facilities that have not been officially announced.
The available project drawings also provide details about the wider development. They show six landscaped parks positioned along the southern boundary, along with 12 m and 12.19 m internal roads supported by 9.14 m secondary roads. The entrance is planned with a dedicated entrance plaza and bus bay, while a retail and commercial block is located near the main gate. The villa design is also reflected in the plans, with the second floor allocated to terrace spaces.
Keeping the amenity information limited to what has been officially established is important. Facilities advertised for another Nambiar development should not be treated as amenities of Beverly Green. For example, Nambiar's District 25 township has a substantially larger 3,00,000 sq.ft. clubhouse spread across seven acres and serves an apartment-based development. Its extensive facility list therefore does not represent the clubhouse offering at Beverly Green.
Once Nambiar Builders officially publishes the detailed clubhouse facility schedule and the relevant information is reflected in K-RERA records, this page can be updated accordingly.
Refer to the master plan for the complete site layout and the villa plans for details of the residences.
In detail: parks and landscape explains the six landscaped parks, road network, entrance plaza and retail block, while the villa terrace level focuses on the second-floor terrace arrangement provided in the villas.
Phase 1 Layout & Amenities
The Phase 1 master plan covers 36 acres of the larger 76-acre development and includes 298 villa plots, along with the clubhouse provision confirmed by the developer. The following elements are shown or identified as part of the Phase 1 planning:
- 60,000 sq.ft. clubhouse with a duplex configuration and indoor spaces. The developer has confirmed its overall size and form, but a detailed list of the facilities planned within the clubhouse has not yet been made public. No unconfirmed amenities are included here.
- Six landscaped parks positioned along the southern side of the development. The available plans identify these green spaces, although details such as planting specifications, play installations or other structures within the parks have not been disclosed.
- 12 m and 12.19 m internal roads, complemented by 9.14 m secondary roads serving the villa clusters. These roads form the circulation network within the layout and provide space for two-way vehicle movement, visitor parking and landscaped verges.
- Entrance plaza with a dedicated bus bay, creating a designated stopping area for school, staff and other transport vehicles and helping keep the main road clear of stationary buses.
- Retail and commercial block near the entrance gate. The development plans indicate the commercial component, while details regarding the eventual tenant mix have not been announced.
- 220 kV high-tension line along the southern boundary, which has been realigned as part of the layout. The boundary alignment should be reviewed against the approved master plan and applicable statutory requirements.
The Villa's Own Facilities
The villa itself incorporates several spaces that extend beyond the conventional residential floors. Each home is designed as a G+2 villa with a private lift connecting all three levels. The entire second floor functions as a terrace-oriented level, incorporating a multipurpose room or hall, along with a celebration terrace, wellness terrace, yoga deck, dance deck, barbeque zone and utility terrace.
For a villa measuring approximately 4,627 sq.ft., this terrace floor represents a significant part of the overall home design rather than simply serving as an open rooftop.
- Four bedrooms, with one bedroom located on the ground floor and three bedrooms positioned on the first floor around a double-height void.
- Private lift connecting the ground, first and second floors, including the terrace level.
- Covered parking for two cars, along with a dedicated driver's toilet.
- Separate domestic-help room with an attached bath, together with a utility area.
- Dedicated terrace level featuring a multipurpose room, celebration terrace, wellness terrace, yoga deck, dance deck, barbeque zone and utility terrace.
What Has Not Been Released
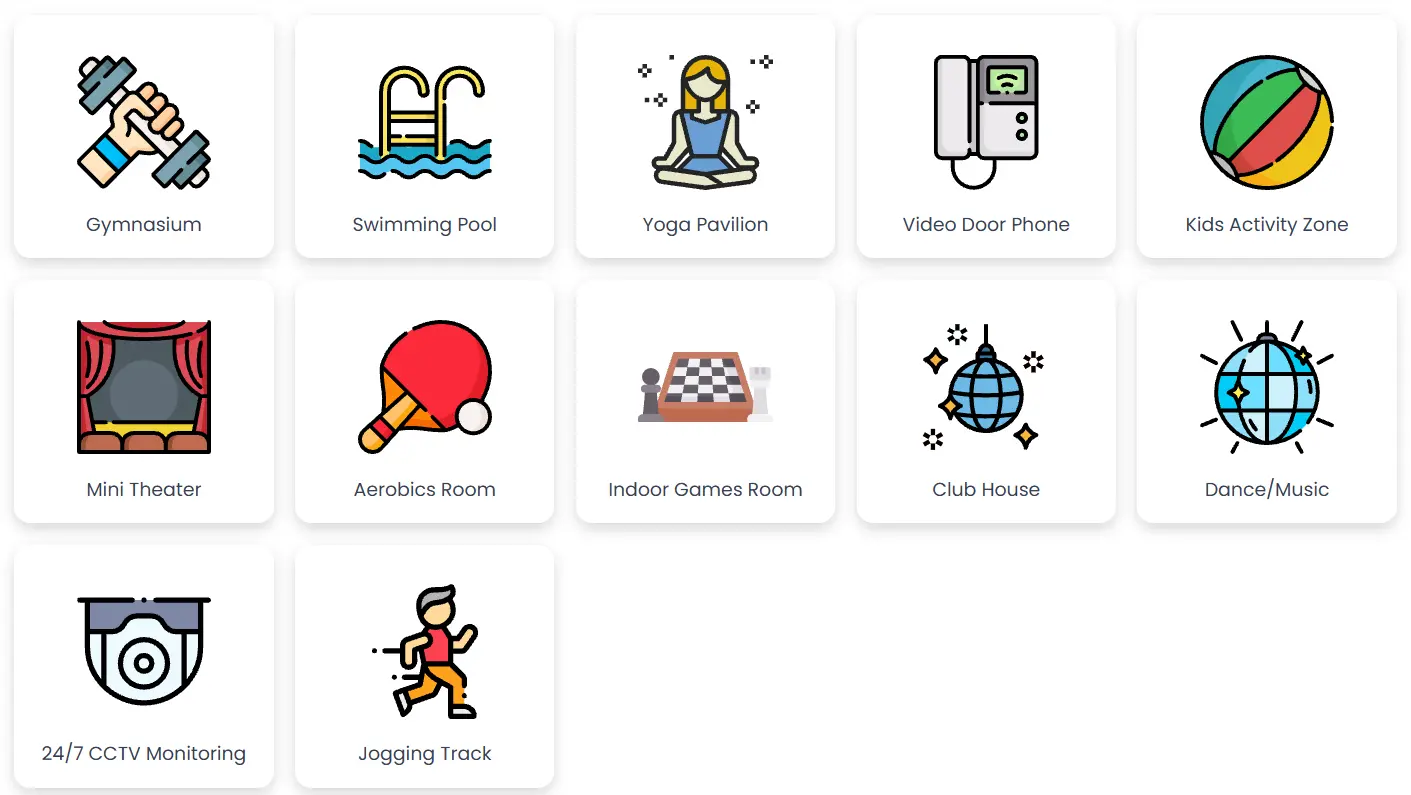
The 60,000 sq.ft. clubhouse is confirmed in the project documentation, but the facilities planned inside it have not yet been officially detailed. At present, there is no published clubhouse amenity schedule confirming facilities such as a swimming pool, gym, sports courts, indoor games, jogging track or outdoor event areas. The building's size indicates that it will accommodate a substantial range of spaces, but its final contents should not be assumed until the developer formally announces them.
The same principle applies to the wider landscape and community infrastructure. Apart from the six parks identified in the master plan, no detailed landscape brief or total open-space figure has been published. There is also no publicly stated specification covering security and surveillance systems or a detailed explanation of common-area maintenance beyond the maintenance amount shown in the cost sheet.
This does not necessarily indicate that these facilities or services will not be provided. It simply means that they have not been formally committed in the information currently available. If a particular amenity or service is important to your purchase decision, request written confirmation before making any payment and subsequently compare it with the project's K-RERA filings once registration is approved.
It is also important not to transfer amenity information from other Nambiar developments to this project. In particular, lists associated with Nambiar District 25 relate to a different apartment township and its much larger clubhouse. Those facilities should not be treated as confirmed offerings at Nambiar Beverly Green.
The 220 kV Line on the Southern Boundary
A 220 kV high-tension transmission line has been realigned along the southern boundary of the development, which is also the side where the six landscaped parks are located. The alignment is represented on the sanctioned layout and is therefore part of the documented site planning.
If you are considering a villa or plot close to this boundary, request the approved plan showing the realigned transmission route. It is advisable to verify the applicable statutory corridor requirements and establish the actual distance between the line and the plot being considered before making a purchase decision.
What to Check Before You Commit
Since the clubhouse facility schedule has not been published, a few specific questions can provide more useful information than relying on a generic amenities checklist:
- What facilities are planned within the 60,000 sq.ft. clubhouse, and which of them are formally committed at present? The clubhouse itself is documented, but its individual facilities have not been officially listed. Any facility communicated only verbally should be treated as unconfirmed until it is provided in writing.
- When is the clubhouse scheduled to be completed, and which phase includes it? Phase 1 covers 36 acres within the 76-acre development. The developer has stated a project completion date of 31 December 2030, with possession stated as 15 January 2031. Ask whether the clubhouse is expected to be operational alongside the initial villa handovers or only at a later stage.
- What services and facilities are included in the maintenance charge? The quoted maintenance amount is ₹48 per sq.ft. for the first year, including 18% GST, together with an equivalent maintenance deposit. Given the scale of the 60,000 sq.ft. clubhouse, buyers should clarify how its upkeep and operation are accounted for within the maintenance structure.
- Where does the HT transmission corridor fall in relation to the specific plot or villa you are considering? Review the approved layout rather than relying solely on a general site plan or verbal explanation.
- Which details have been submitted to K-RERA? Registration has been applied for, with approval expected by 20 August 2026. Once registration is granted, the information contained in the official regulatory filing should take precedence over marketing material or preliminary project descriptions.
K-RERA Status
K-RERA registration has been applied for, and the project is currently described as Applied and pre-launch, with approval expected by 20 August 2026. The developer has planned the project launch for 20 August 2026, following the expected registration.
Once registration is granted, the official K-RERA filing should be used as the primary reference for verifying the project's amenities, areas, approvals and stated timelines. Buyers should independently verify the latest registration information through rera.karnataka.gov.in.
Nambiar Beverly Green Blogs
Loading blogs...