Nambiar Beverly Green Master Plan
The Nambiar Beverly Green Master Plan extends across 36 acres of Phase 1 within the overall 76-acre development at Bilwaradahalli, on Bannerghatta Road, south Bangalore. The Phase 1 layout comprises 298 villa plots, six landscaped parks, 12 m internal roads and an entrance plaza incorporating a bus bay. The plot mix and detailed layout are outlined below.
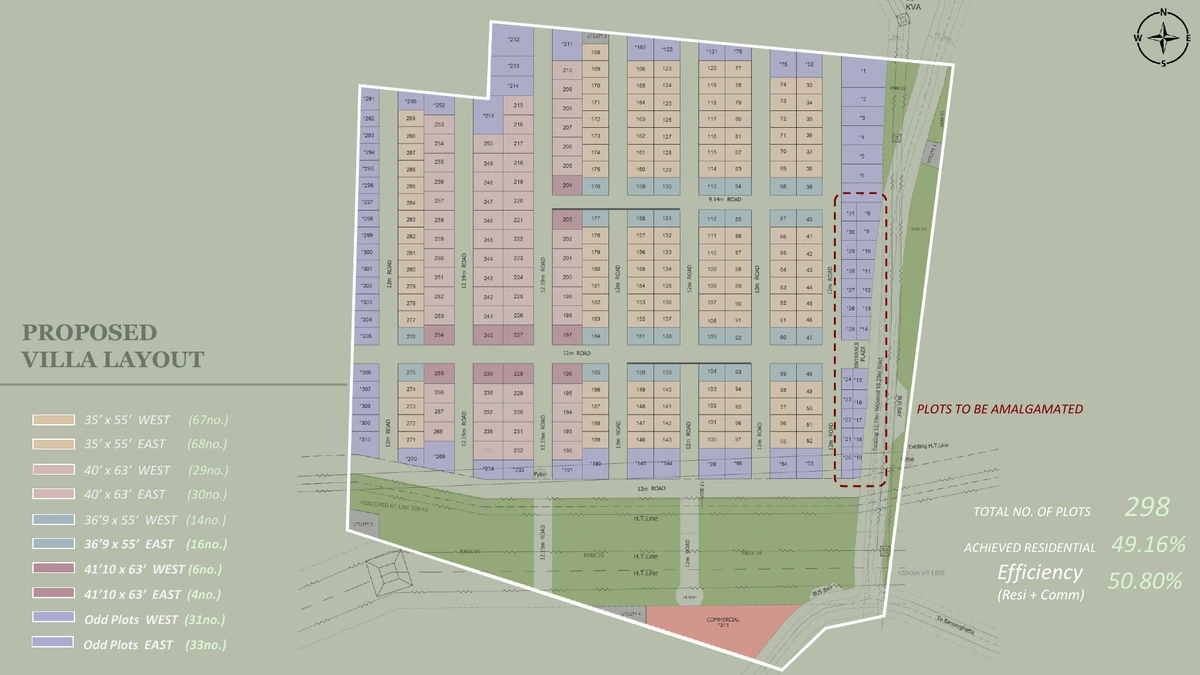
Master Plan
The Nambiar Beverly Green master plan is planned across 76 acres at Bilwaradahalli on Bannerghatta Road, with the currently prepared Phase 1 covering 36 acres. There are 298 villa plots in Phase 1, arranged through a road network of 12 m and 12.19 m internal roads supported by 9.14 m secondary roads. The southern boundary is lined with six landscaped parks. Access to the development is through a single entrance plaza, which includes a dedicated bus bay as well as a small retail and commercial block. Approximately half of the development area is allocated to villa plots, while the remaining land comprises roads, parks and open spaces.
Every plot is sold together with the villa constructed on it, comprising a G+2 residence with a private lift, four bedrooms and a second floor designed around terrace space. The master plan consequently defines the overall land parcel, internal roads, landscaped parks and services, while the individual house configuration is detailed separately in the villa plans.
- 76 acres in total; Phase 1 covers 36 acres
- 298 villa plots in Phase 1
- Six landscaped parks along the southern edge
- 12 m and 12.19 m internal roads, 9.14 m secondary roads
- Entrance plaza with a dedicated bus bay, and a retail and commercial block at the gate
- About half the land is villa plots; the rest is roads, parks and open space
In detail: the Phase 1 layout breaks down the drawing area by area, the plot mix provides the 298 plots by size and facing, and setbacks and building envelope explains how each plot dimension translates into the buildable house area.
Phase 1 Development Plan
The Phase 1 development plan contains 298 plots across multiple configurations rather than a single standard size. The two principal footprints are 35 × 55 and 40 × 63, supported by two slightly wider options and a group of irregular plots created where the layout reaches the site boundary. East- and west-facing plots are distributed at nearly even levels across the different sizes, making orientation a real selection rather than something determined entirely by availability.
| Plot size | Plots | West facing | East facing |
|---|---|---|---|
| 35 × 55 | 135 | 67 | 68 |
| 40 × 63 | 59 | 29 | 30 |
| 36'9" × 55 | 30 | 14 | 16 |
| 41'10" × 63 | 10 | 6 | 4 |
| Odd plots | 64 | 31 | 33 |
| Total | 298 | 147 | 151 |
Roads and Movement
The internal road network consists of 12 m and 12.19 m roads, while 9.14 m secondary roads serve the shorter connections between clusters of villa plots. For a villa development, this is a generous road width, allowing two-way traffic, visitor parking along the road and a planted verge without creating the same level of congestion associated with narrower layouts once residents move in. All vehicular and visitor access to the phase is routed through the entrance plaza, which also provides a dedicated bus bay, allowing school and staff vehicles to pull away from the main road instead of stopping directly on it.
The Six Parks
Six landscaped parks are positioned along the southern edge of the Phase 1 layout, creating a green frontage for the plots facing that side and providing the wider community with accessible open areas. No overall open-space percentage has been published for this project, so none is stated here; the six parks are the provision specifically shown in the master plan. Details regarding their planting schedule, play equipment and any structures planned within them have not been released.
The Retail Block at the Gate
A retail and commercial block is planned near the entrance of the development. Placing convenience retail at the gate rather than deeper within the villa layout keeps the commercial activity closer to the main road, while deliveries and customer movement can take place without bringing additional traffic through the residential streets. The tenant mix and built-up area of this retail block have not been published.
The Clubhouse on the Master Plan
The developer has confirmed one shared building: a 60,000 sq.ft. clubhouse that includes a duplex and indoor amenities. This is the complete information released about the clubhouse so far: its size, the duplex and the fact that the amenities are indoors. The schedule of facilities inside the clubhouse has not been released, which means no pool, gym, sports court, indoor games room or jogging track is officially on record for this project, and none is shown on the plans available on this site. Buyers should ask which phase includes the clubhouse and when it is scheduled for completion. Phase 1 covers 36 acres of the total 76 acres, while the developer's stated project completion date is 31 December 2030 and possession is stated for 15 January 2031. Whether the clubhouse is delivered with the first villas or later in the development is therefore a reasonable question to obtain in writing. Be cautious of any facility list that appears identical to the one for Nambiar District 25: that project has a 3,00,000 sq.ft. clubhouse serving apartment towers, which is five times the size of the clubhouse confirmed here and should not be attributed to Nambiar Beverly Green. The amenities page explains what has and has not been officially recorded.
The 220 kV Line on the Southern Boundary
A 220 kV high-tension line has been realigned along the southern boundary of the development. Buyers considering plots on this edge should review the realigned alignment on the sanctioned layout plan and verify the statutory corridor width and setback applicable to the nearest villa plots before making a selection. This alignment is reflected in the approved plan, so ask to see the relevant documentation in writing.
What the Master Plan Governs on Each Plot
The applicable setbacks follow the Karnataka Gazette, Part-IVA, Table 8 for plots measuring 150–250 sq.m: 1.0 m at the front, 0.8 m at the rear and 0.8 m on each side. These required margins allow a 1,925 sq.ft. plot to accommodate a 3,732 sq.ft. built villa, while a 2,520 sq.ft. plot accommodates 4,627–4,638 sq.ft. distributed across three levels.
Approvals
K-RERA registration for this project has been applied for; approval is expected by 20 August 2026, and the project is currently pre-launch. Once registration is granted, the sanctioned layout plan, plot dimensions and land-use details submitted to K-RERA become the legally binding reference for the corresponding information on this page. Verify the latest status at rera.karnataka.gov.in.
Nambiar Beverly Green Villas
Nambiar Beverly Green offers G+2 villas across two primary plot configurations. Buyers can choose a 35 × 55 villa built on a 1,925 sq.ft. plot or a 40 × 63 villa positioned on a 2,520 sq.ft. plot. The saleable area of these villas ranges from 3,732 to 4,638 sq.ft.
Each villa features four bedrooms and a private lift connecting all three floors. The homes also include covered parking for two cars, a driver's toilet, and a separate domestic-help room with an attached bath. These are ready-built homes, meaning buyers receive a completed villa constructed on its designated plot rather than purchasing a plot for future construction.
The villas are part of a 76-acre master development by Nambiar Builders at Bilwaradahalli, Bangalore 560083, along Bannerghatta Road in south Bangalore. The Bannerghatta Nature Camp, operated by Jungle Lodges and Resorts, is approximately 3 km away. Phase 1 covers 36 acres and includes 298 villa plots. The master layout features six landscaped parks along its southern boundary and 12 m internal roads.
A key feature that distinguishes these villas from many other homes along the corridor is the third level: the second floor functions as a terrace level, featuring a multipurpose room that opens onto a celebration terrace, along with a wellness terrace, yoga deck, dance deck, barbeque zone and utility terrace. Indicative prices begin at ₹5.48 Cr for a 35 × 55 villa and ₹6.82 Cr for a 40 × 63 villa, based on ₹13,499 per sq.ft. of saleable area; refer to the price page for the detailed pricing structure.
K-RERA registration is under process, with approval expected by 20 August 2026. Until the registration is granted, the villa plans below should be considered marketing references. After K-RERA approval, the registered drawings and area details will serve as the legally binding reference for the project's dimensions. Buyers can verify the registration status directly at rera.karnataka.gov.in.
Villa Key Plans
Each villa footprint is available in separate east-facing and west-facing configurations. The key plan for each of the four variants is provided below, followed by the detailed floor-by-floor drawings.
*Indicative and subject to change, quoted at ₹13,499 per sq.ft. of saleable area and inclusive of the development and infrastructure charge and 5% GST. Registration and stamp duty are extra, while east-facing and corner plots attract a preferential-location charge. The rate is calculated on saleable area rather than plot area; refer to the price page.
Each configuration has a dedicated page containing its key plan along with all three floor plans: the 35 × 55 west facing villa, the 35 × 55 east facing villa, the 40 × 63 east facing villa and the 40 × 63 west facing villa. Two additional pages explain the pricing elements buyers most frequently misunderstand, including how saleable area differs from plot area and what east or west facing costs and what it buys.
Inside the Villa
All four villa variants follow the same overall design concept: a complete family residence across the first two levels, topped by a dedicated terrace floor. A private lift provides access to all three levels.
Ground Floor
The ground floor combines the living, dining and kitchen areas with one of the four bedrooms. This level also includes covered parking for two cars, a driver's toilet and a utility area. The separate domestic-help room with its own bath is positioned on the second floor alongside the terrace spaces.
First Floor
The first floor accommodates the remaining three bedrooms, arranged around a double-height void that visually connects the upper level with the ground-floor living area.
Second Floor, the Terrace Level
The second floor serves as the terrace level. A multipurpose room or hall opens onto a celebration terrace, followed by a wellness terrace, yoga deck, dance deck, barbeque zone and utility terrace. Instead of relying solely on shared amenities, these villas place a significant portion of their outdoor living space on this level, making it one of the most distinctive features compared with a conventional G+2 villa built on the same footprint.